
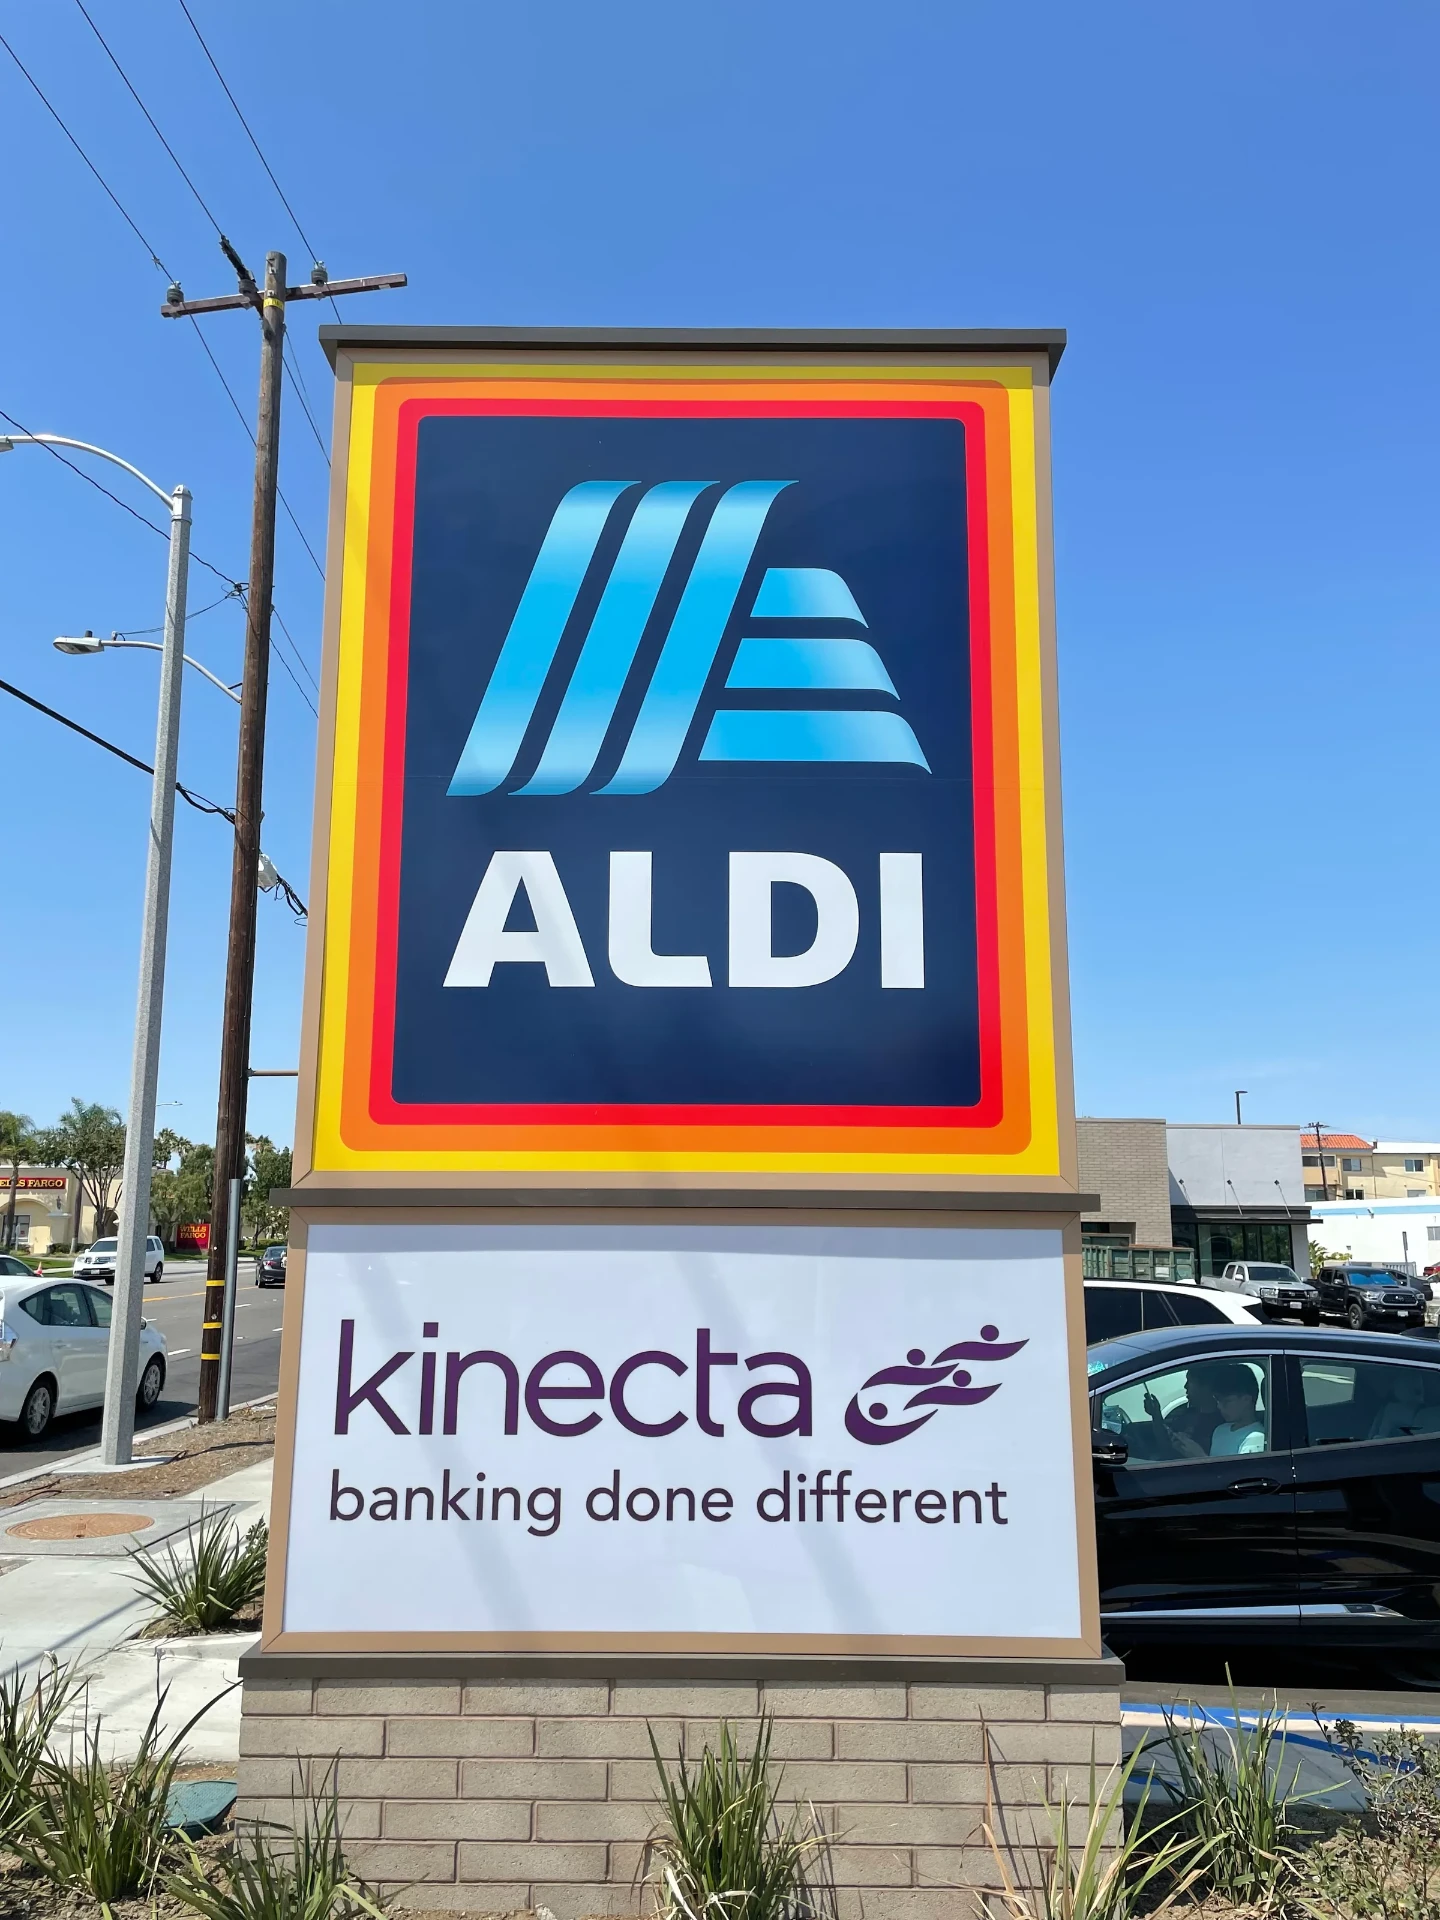
Define the program before ordering signs
A program begins with standards and responsibilities, not a list of products. Identify which locations are included, who approves designs, who owns each sign, and which costs belong to the landlord or tenant. Collect brand standards, lease exhibits, property sign criteria, existing sign programs, opening dates, and current site contacts. Then define the sign families: channel letters, monument panels, directories, wayfinding, door and window graphics, code signs, and interior identification. A clear scope prevents local teams from solving the same problem six different ways.
Create standards that can flex
The standards should specify approved logo versions, colors, materials, illumination, mounting, typical sizes, and acceptable alternates. They should also show what cannot change. But every facade is different. One site may require a raceway; another allows individually mounted letters. A monument panel may have a fixed proportion that does not match the primary logo. The program should protect recognizable brand elements while allowing documented adaptations for code, landlord, architecture, visibility, and electrical access.
Survey every property
A template does not replace a field survey. Each location needs dimensions, photos, sign-band information, wall construction, electrical conditions, access notes, landlord criteria, and existing permit information where available. For freestanding signs, record panel openings, cabinet condition, landscaping, setbacks, and sight lines. For interior and accessibility signs, document room use and mounting conditions. Good survey data supports accurate drawings and pricing and reduces emergency changes during installation.
Manage approvals in the right order
A typical workflow includes brand review, landlord approval, municipal planning or sign review, building or electrical permits, and final release to production. The exact order varies, but production should not outrun approvals that could change size or construction. Use one status tracker showing each location, current drawing revision, approval owner, permit status, fabrication status, installation target, and open issue. Multi-site work becomes difficult when approvals live only in individual email threads.
Coordinate permitting across jurisdictions
Los Angeles County and Orange County contain many incorporated cities plus unincorporated areas. Each jurisdiction has its own sign code, portal, forms, fees, and review workload. A brand standard that works in Torrance may need dimensional changes in Irvine or Santa Ana. Electronic message centers and pylon signs can face especially different rules. The program should include a code check for each address and a process for approving deviations. Local adaptation is part of consistency, because an unpermitted standard is not a usable standard.
Fabrication and quality control
Centralized production details help multiple vendors or crews deliver the same result. Approved shop drawings should control letter depth, face and return colors, trim, LED color, fasteners, power supplies, disconnects, labels, and finish samples. For panels and graphics, record color references and output proofs. Photograph signs during quality checks, not only after installation. Package components by location and label them clearly. A missing power supply or wrong panel at a distant site can cost more than the part itself.
Plan installation and closeout
Installation planning includes equipment, insurance requirements, access windows, utility marking, tenant coordination, electrical connection, patching, and inspection. Retail centers may restrict noisy work or lift traffic during business hours. Office properties may require security access and loading reservations. After installation, collect completion photos, permit sign-offs, warranty information, serial numbers, controller credentials, and a punch list. Store those records by site so maintenance does not begin with another survey.
Build maintenance into the program
A good program continues after openings. Establish one service intake path, response priorities, approval limits, and reporting format. Track recurring failures by sign model or component. Keep artwork, paint references, panel dimensions, LED information, and access notes. That record can turn a future outage into a prepared service visit. It also shows when repeated repair costs justify a retrofit or replacement across several locations. The result is not just matching signs; it is a manageable sign system across the portfolio.
Measure whether the program is working
Track practical operating measures instead of judging the program only by opening-day photographs. Useful measures include time from survey to approved artwork, permit correction rounds, fabrication defects, missed opening dates, installation punch-list items, service calls during the warranty period, and average response time for outages. Review why locations depart from the standard and update the program when the same site condition appears repeatedly. Keep a current location list with installed sign types, permit numbers, artwork revisions, component details, warranties, and photographs. For property owners, the record should also show tenant responsibility and landlord-owned equipment. A brief review after each rollout wave can improve the next group of sites without changing the brand. Over time, this operating discipline is what makes a multi-site program more economical than treating every location as an unrelated custom order.